
Inscription par: NEW BRUNSWICK REAL ESTATE BOARD / Listed By: Pam Doak, Exit Realty Advantage
15 Gervais Court Fredericton, NB E3C 1L4
En vigueur (71 Jours)
699 500 $ (CAD)
Description
MLS®:
NB143021
NB143021
Les impôts
$7,636(2026)
$7,636(2026)
Surface Terrain
0.25 acres
0.25 acres
Catégorie
Single-Family Home
Single-Family Home
Année de Construction
2006
2006
Vue
Water View
Water View
Ville
Fredericton
Fredericton
Listed By
Pam Doak, Exit Realty Advantage
Source
NEW BRUNSWICK REAL ESTATE BOARD
Dernière vérification Sep 15 2026 à 10:35 PM GMT-0300
NEW BRUNSWICK REAL ESTATE BOARD
Dernière vérification Sep 15 2026 à 10:35 PM GMT-0300
Détails sur les salles de bains
Caractéristiques Intérieures
- Air Exchanger
- Central Vac
- Ensuite
- Laundry
- Laundry – Main Floor
Caractéristiques de la propriété
- Landscaped
- Cul-De-Sac
- Cheminée: 0
Chauffage et refroidissement
- Heat Pump - Ducted
Planchers
- Tile
- Hardwood
Caractéristiques extérieures
- Stone
- Vinyl
- Toit: Asphalt Shingle
Informations sur les écoles
- Elementary School: Garden Creek Elementary School (K-5)
- Middle School: George Street Middle School (6-8)
- High School: Fredericton High School (9-12)
Garage
- Double
- Attached
Historique des prix des annonces
Date
Événement
Prix
% Variation en
$ (+/-)
Août 26, 2026
Prix modifié
699 500 $
-7%
-50 400 $
Lieu
Estimation du paiement mensuel du prêt hypothécaire
*Basé sur un taux d'intérêt fixe avec une durée de 30 ans, principal et intérêts uniquement
Prix de l'annonce
Acompte
%
Taux d'intérêt
%Les estimations du calculateur d'hypothèque sont fournies par EXIT Realty Advantage et sont destinées à un usage informatif uniquement. Vos paiements peuvent être supérieurs ou inférieurs et tous les prêts sont soumis à l'approbation du crédit.
Disclaimer: Copyright 2026 The New Brunswick Real Estate Board, All rights reserved. This information is deemed reliable, but not guaranteed. The information being provided is for consumers’ personal, non-commercial use and may not be used for any purpose other than to identify prospective properties consumers may be interested in purchasing. Data last updated 9/15/26 15:35

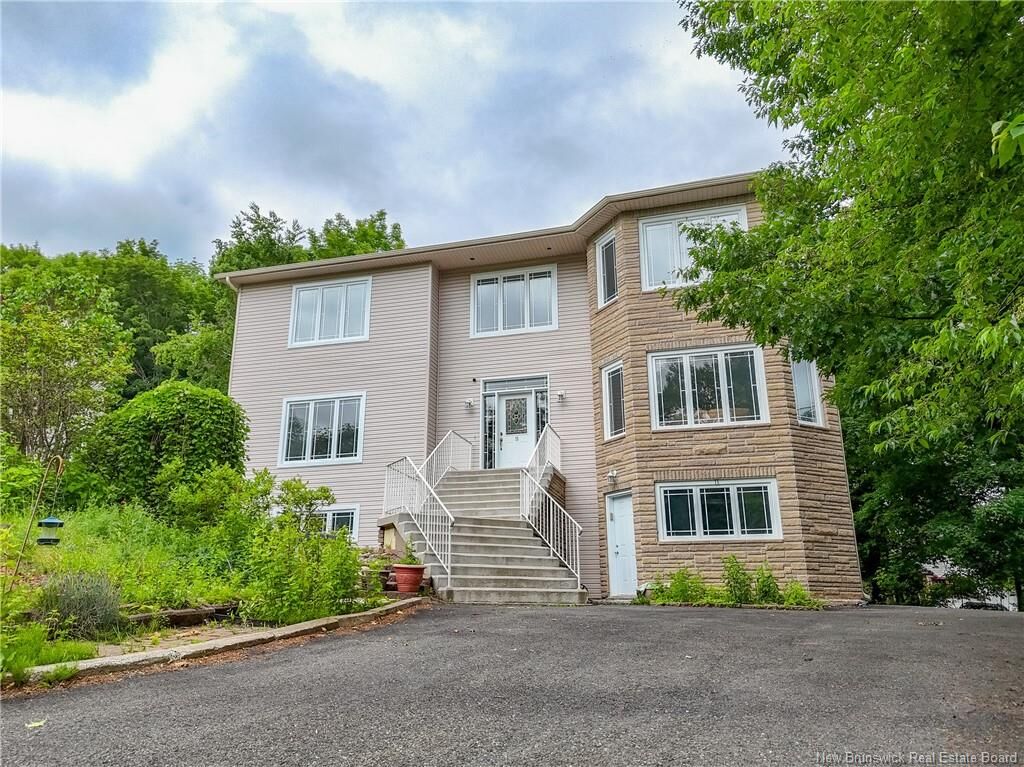
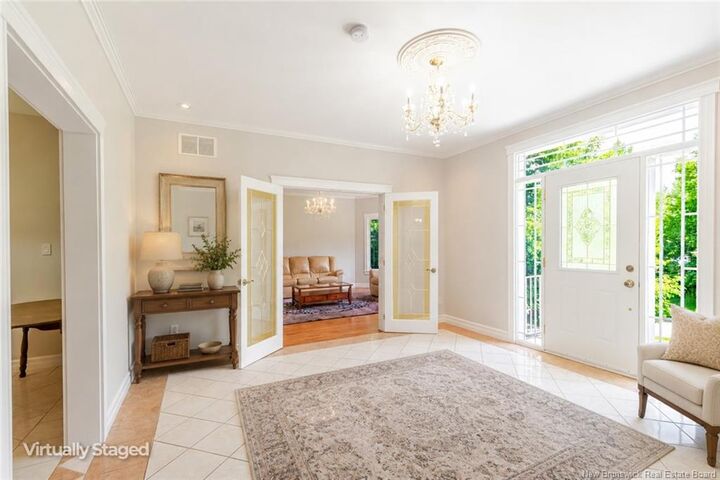
The impressive foyer welcomes you with elegant tile and hardwood flooring, setting the tone for the quality found throughout. Crown mouldings add a touch of timeless elegance to many of the living spaces. The main level features a spacious living room, formal dining room with access to a concrete deck, and a custom kitchen complete with stone countertops, a large island, and an abundance of cabinetry. A separate den, home office, and convenient bath/laundry area add to the functionality of this level.
Upstairs, you’ll find five generous bedrooms. The primary suite offers a walk-in closet, ensuite bath, and direct access to an adjoining room that would make an ideal nursery, study, dressing room, or private retreat. One additional bedroom also features its own full ensuite, while a separate full bath serves the remaining bedrooms.
The walkout lower level provides exceptional additional living space, including a large family room, 3-piece bath, storage areas, and a convenient kitchenette—perfect for entertaining family and friends. Direct access to the triple garage adds practicality and convenience.
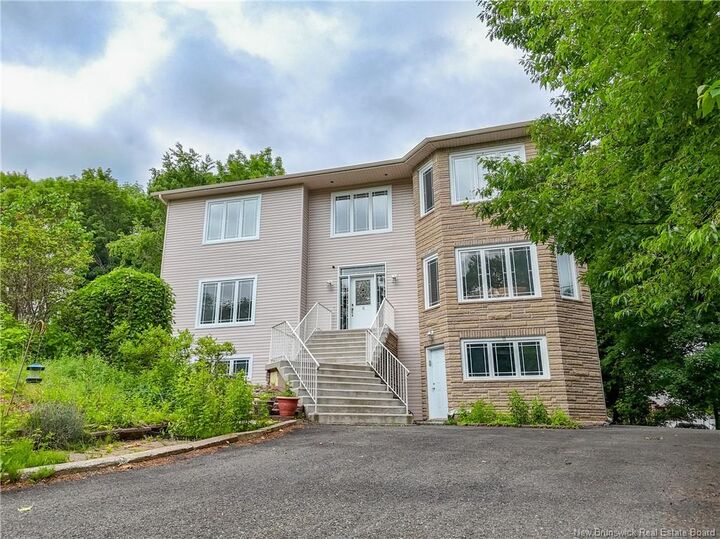
Offering incredible square footage, thoughtful design, quality finishes, and crown mouldings throughout, this home provides seasonal river views that can be enjoyed throughout the spring, summer, and fall. A rare opportunity to own a spacious family home that can easily accommodate growing families, extended family living, or those simply seeking room to spread out and enjoy.
Please leave all offers open for 72 hours. The seller reserves the right to accept any offer they deem acceptable at anytime. Some Photos have been Virtually Staged.