
Inscription par: NEW BRUNSWICK REAL ESTATE BOARD / Listed By: Shelley Skidd, Exit Realty Advantage
812 Forest Hill Road Fredericton, NB E3B 4K8
En vigueur (0 Jours)
249 900 $ (CAD)
Description
MLS®:
NB148931
NB148931
Les impôts
$2,934(2026)
$2,934(2026)
Surface Terrain
0.34 acres
0.34 acres
Catégorie
Single-Family Home
Single-Family Home
Année de Construction
1961
1961
Ville
Fredericton
Fredericton
Listed By
Shelley Skidd, Exit Realty Advantage
Source
NEW BRUNSWICK REAL ESTATE BOARD
Dernière vérification Oct 1 2026 à 11:35 PM GMT-0300
NEW BRUNSWICK REAL ESTATE BOARD
Dernière vérification Oct 1 2026 à 11:35 PM GMT-0300
Détails sur les salles de bains
Caractéristiques Intérieures
- Laundry
Caractéristiques de la propriété
- Cleared-Part
- Sloping/Terrace
- Cheminée: 0
Chauffage et refroidissement
- Oil
- Heat Pump - Ductless
Planchers
- Wood
- Cushion
- Hardwood
Caractéristiques extérieures
- Vinyl
- Toit: Metal
Garage
- None
Lieu
Estimation du paiement mensuel du prêt hypothécaire
*Basé sur un taux d'intérêt fixe avec une durée de 30 ans, principal et intérêts uniquement
Prix de l'annonce
Acompte
%
Taux d'intérêt
%Les estimations du calculateur d'hypothèque sont fournies par EXIT Realty Advantage et sont destinées à un usage informatif uniquement. Vos paiements peuvent être supérieurs ou inférieurs et tous les prêts sont soumis à l'approbation du crédit.
Disclaimer: Copyright 2026 The New Brunswick Real Estate Board, All rights reserved. This information is deemed reliable, but not guaranteed. The information being provided is for consumers’ personal, non-commercial use and may not be used for any purpose other than to identify prospective properties consumers may be interested in purchasing. Data last updated 10/1/26 16:35

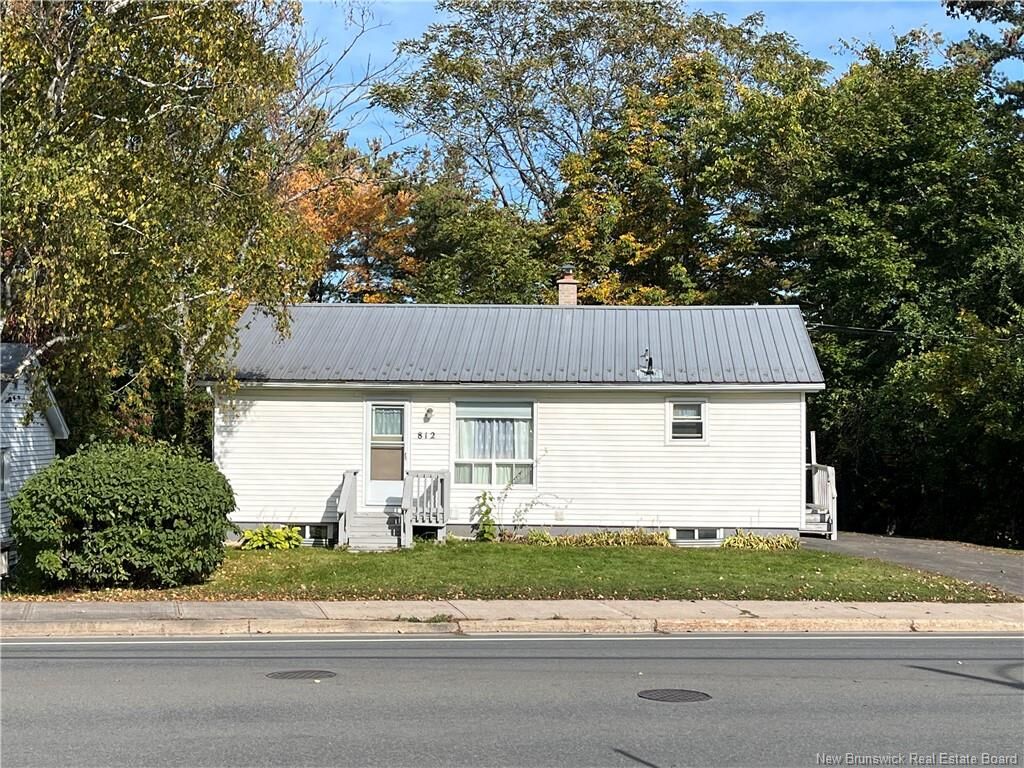
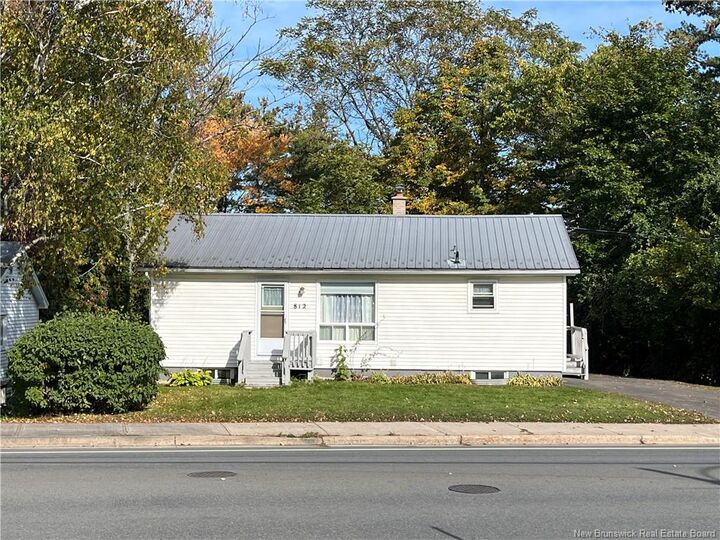
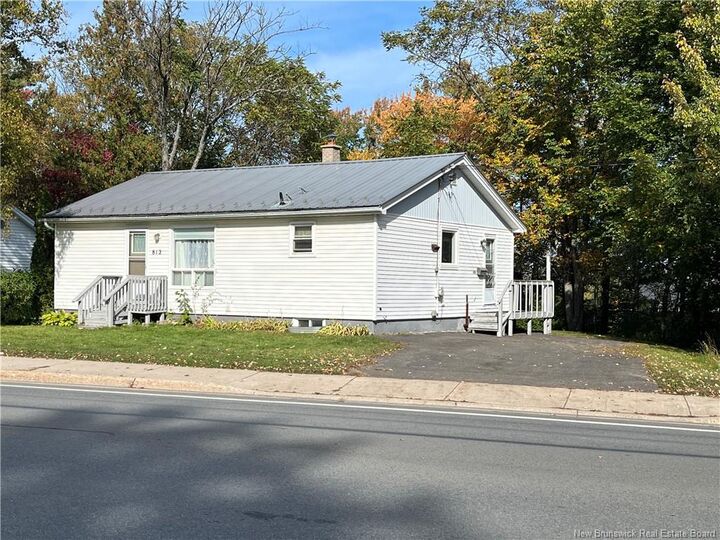
A fantastic investment opportunity close to universities, hospitals, schools and everyday amenities. Though compact in appearance, this home offers surprisingly spacious, well-appointed rooms and an efficient layout with no wasted hallway space. The country-style eat-in kitchen features solid wood cabinets, plenty of counter space and room for a dining table and buffet or hutch. It opens to the living room, with hardwood floors that continue into three generous bedrooms. Heat pumps on both levels provide efficient heating and cooling throughout the year, and the home also features a metal roof. The lower level offers added potential, with a finished room currently used as a bedroom (non-egress window) and plumbing in place for a future bathroom—an appealing project for a handyman. A parent with a young person attending university may especially appreciate the location: the student could walk to school and potentially share the home with roommates to help offset the mortgage. All included appliances are in good working order. The property is being sold As Is, Where Is.”