
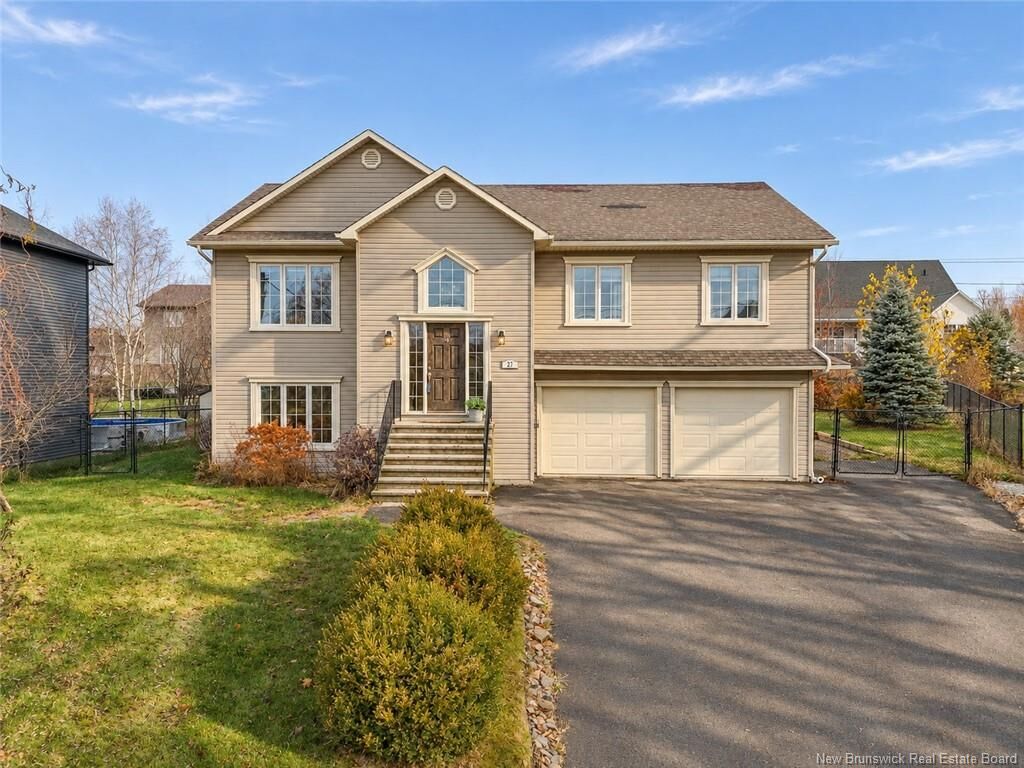
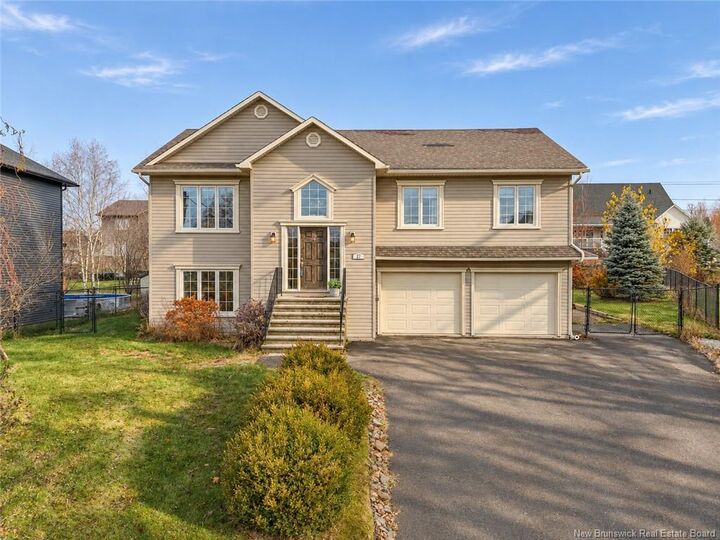
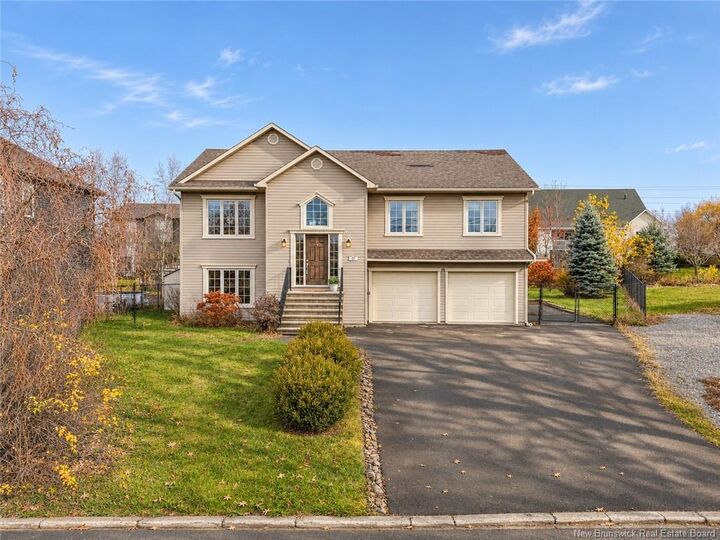
Inscription par: NEW BRUNSWICK REAL ESTATE BOARD / Listed By: Jennifer Cossette, Exit Realty Advantage
27 Louise Court Fredericton, NB E3G 5M5
En vigueur (0 Jours)
390 468 $ (USD)
HORAIRES DES PORTES OUVERTES
-
OUVERTESDim, Nov 152:00 pm - 4:00 pm
Description
Step into this gem and check all your boxes! Situated in a sought-after neighbourhood off Brookside Dr, close to all amenities, sits this lovely 4 bed, 2 full bath home in a quiet cul-de sac. The fully fenced and beautifully landscaped yard is perfect for relaxing and entertaining and features 2 separate stone patios and a deck. A double-wide driveway leads to the double attached garage with an additional 14x6 bonus/storage room at the back. Inside, a generous foyer with 2 closets leads to the upper level where you’ll find the kitchen with gorgeous hardwood cabinets and a large island with seating. The cathedral ceilings and wainscoting give the open-concept Kitchen/dining/living areas a spacious and grand feel while the patio doors lead from the dining area to back deck for convenient entertaining. Down the hall, a full bath with double vanity, a separate shower, and corner jet tub has a cheater door to the Primary bedroom with walk-in closet. Two other bedrooms (one currently used as a sitting room), complete this level where hardwood floors run throughout. The fully finished lower level provides extra living space with a large family room, additional bedroom and full bath leading into the laundry room. Access to garage is also from this level. Heat pumps will help with efficient cooling and heating throughout the year. With so much to offer at an attractive price, this exceptional home is one you won’t want to miss!
MLS®:
NB150478
NB150478
Les impôts
$5,700(2026)
$5,700(2026)
Surface Terrain
8,891 PI. CA.
8,891 PI. CA.
Catégorie
Single-Family Home
Single-Family Home
Année de Construction
2010
2010
Ville
Fredericton
Fredericton
Listed By
Jennifer Cossette, Exit Realty Advantage
Source
NEW BRUNSWICK REAL ESTATE BOARD
Dernière vérification Nov 9 2026 à 8:14 PM GMT-0300
NEW BRUNSWICK REAL ESTATE BOARD
Dernière vérification Nov 9 2026 à 8:14 PM GMT-0300
Détails sur les salles de bains
Caractéristiques Intérieures
- Air Exchanger
- Jet Bath
Caractéristiques de la propriété
- Level
- Landscaped
- Cul-De-Sac
- Cheminée: 0
Chauffage et refroidissement
- Baseboard
- Electric
- Heat Pump - Ductless
Planchers
- Laminate
- Tile
- Ceramic
- Hardwood
Caractéristiques extérieures
- Vinyl
- Toit: Asphalt Shingle
Informations sur les écoles
- Elementary School: Park Street Elementary School (K-5)
- Middle School: Nashwaaksis Middle School (6-8)
- High School: Leo Hayes High School (9-12)
Garage
- Double
- Attached
- Heated
- Inside Entry
- Man Door to Exterior
Lieu
Estimation du paiement mensuel du prêt hypothécaire
*Basé sur un taux d'intérêt fixe avec une durée de 30 ans, principal et intérêts uniquement
Prix de l'annonce
Acompte
%
Taux d'intérêt
%Les estimations du calculateur d'hypothèque sont fournies par EXIT Realty Advantage et sont destinées à un usage informatif uniquement. Vos paiements peuvent être supérieurs ou inférieurs et tous les prêts sont soumis à l'approbation du crédit.
Disclaimer: Copyright 2026 The New Brunswick Real Estate Board, All rights reserved. This information is deemed reliable, but not guaranteed. The information being provided is for consumers’ personal, non-commercial use and may not be used for any purpose other than to identify prospective properties consumers may be interested in purchasing. Data last updated 11/9/26 12:14
