
Inscription par: NEW BRUNSWICK REAL ESTATE BOARD / Listed By: Pam Doak, Exit Realty Advantage
71 Stapleton Street Fredericton, NB E3C 0J5
En vigueur (0 Jours)
398 137 $ (USD)

Description
MLS®:
NB151506
NB151506
Les impôts
$5,953(2026)
$5,953(2026)
Surface Terrain
0.26 acres
0.26 acres
Catégorie
Single-Family Home
Single-Family Home
Année de Construction
2012
2012
Ville
Fredericton
Fredericton
Listed By
Pam Doak, Exit Realty Advantage
Source
NEW BRUNSWICK REAL ESTATE BOARD
Dernière vérification Nov 19 2026 à 10:20 PM GMT-0300
NEW BRUNSWICK REAL ESTATE BOARD
Dernière vérification Nov 19 2026 à 10:20 PM GMT-0300
Détails sur les salles de bains
Caractéristiques Intérieures
- Air Exchanger
- Ensuite
- Fireplace(s)
- Microwave Rangehd
- Laundry – Main Floor
Caractéristiques de la propriété
- Level
- Cleared
- Landscaped
- Cheminée: 0
Chauffage et refroidissement
- Forced Air
- Air - Central
- Heat Pump - Ducted
- Air Exchanger
Planchers
- Wood
- Carpet
- Ceramic
Caractéristiques extérieures
- Vinyl
- Toit: Asphalt Shingle
Informations sur les écoles
- Elementary School: Garden Creek Elementary School (K-5)
- Middle School: George Street Middle School (6-8)
- High School: Fredericton High School (9-12)
Garage
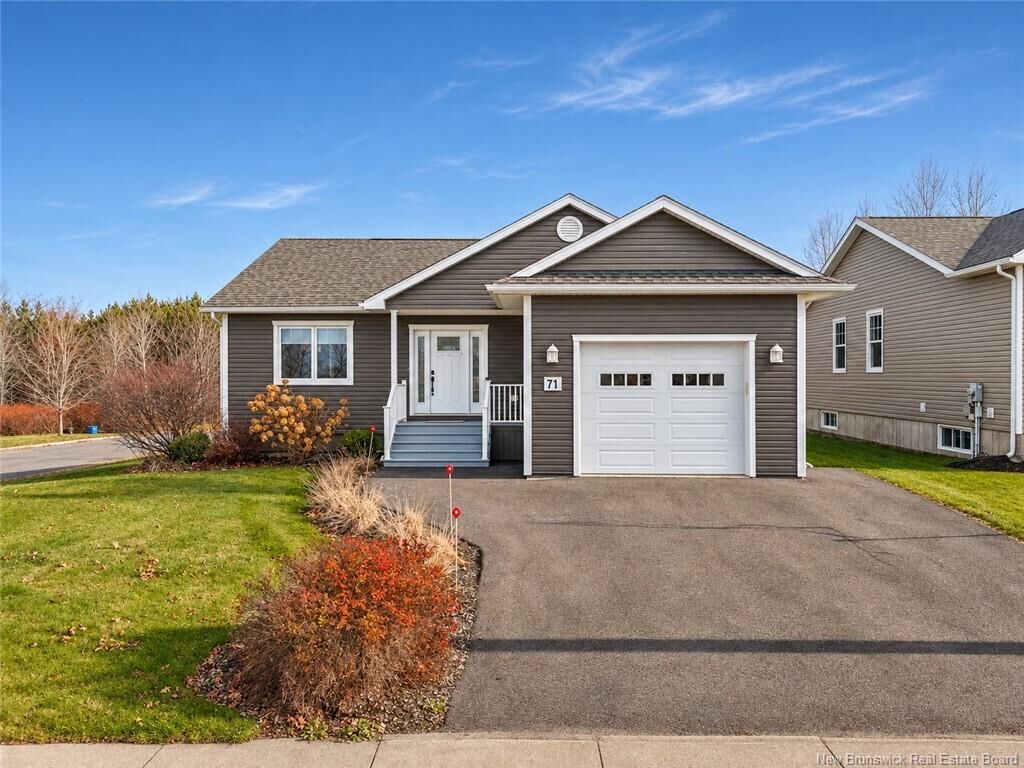
- Attached
- Single
Lieu
Estimation du paiement mensuel du prêt hypothécaire
*Basé sur un taux d'intérêt fixe avec une durée de 30 ans, principal et intérêts uniquement
Prix de l'annonce
Acompte
%
Taux d'intérêt
%Les estimations du calculateur d'hypothèque sont fournies par EXIT Realty Advantage et sont destinées à un usage informatif uniquement. Vos paiements peuvent être supérieurs ou inférieurs et tous les prêts sont soumis à l'approbation du crédit.
Disclaimer: Copyright 2026 The New Brunswick Real Estate Board, All rights reserved. This information is deemed reliable, but not guaranteed. The information being provided is for consumers’ personal, non-commercial use and may not be used for any purpose other than to identify prospective properties consumers may be interested in purchasing. Data last updated 11/19/26 14:20

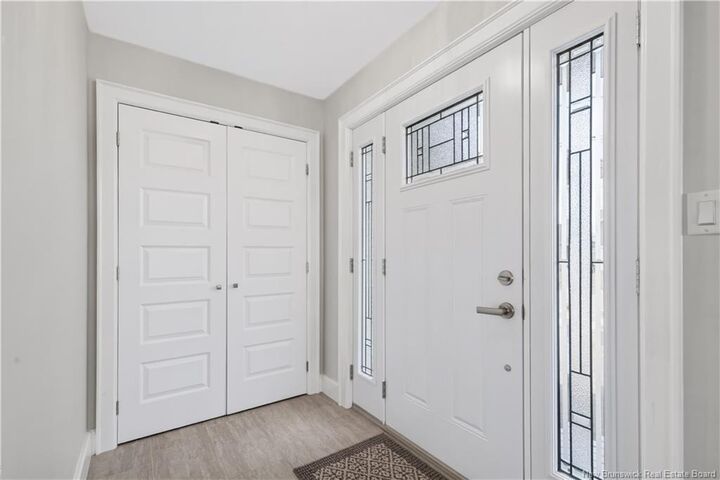
The bright main level features a welcoming foyer and spacious living room with a striking double-sided fireplace shared with the kitchen. Hardwood and ceramic flooring run throughout. The kitchen offers quality cabinetry, under-cabinet lighting, solid-surface Corian countertops, a large work island with seating, stainless steel appliances and patio doors leading to the deck.
The main level also includes a lovely primary suite with a walk-in closet and private ensuite featuring custom vanities, marble countertops, a freestanding soaker tub and a five-foot shower with built-in seat. A second bedroom, another full bathroom and convenient main-floor laundry complete this level and easy access to the heated garage with additional storage.
The lower level adds more living space, including a huge family room with new Berber carpet, a three-piece bathroom and plenty of storage. The family room needs only trim work to complete, and there is potential to create a third bedroom if desired.
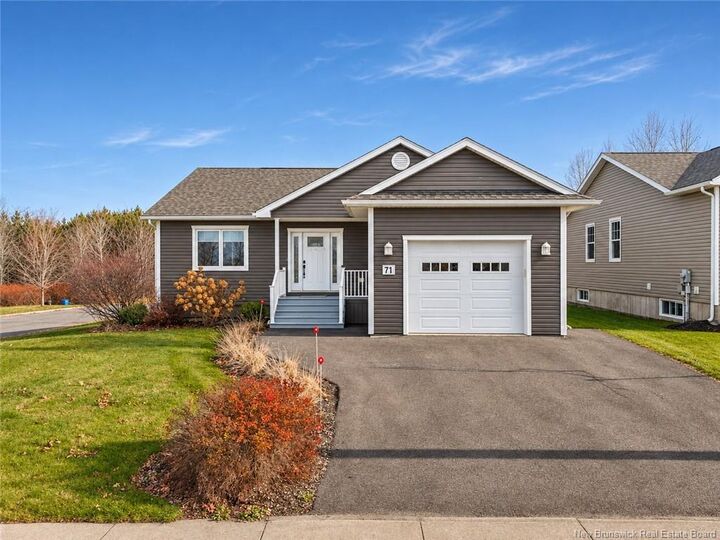
Additional features include an ICF foundation, attached garage, Trane ducted heat pump and new remote-controlled blinds on most windows. Outside, enjoy the nicely landscaped yard, attractive stonework around the home and a shed with an overhead door.
Available for a quick closing—be home for Christmas!