
Inscription par: NEW BRUNSWICK REAL ESTATE BOARD / Listed By: Wendy Hallihan, Exit Realty Advantage
92 Angelview Court Fredericton, NB E3B 7A8
En vigueur (0 Jours)
229 900 $ (CAD)
HORAIRES DES PORTES OUVERTES
-
OUVERTESJeu, Nov 55:00 pm - 7:00 pm
-
OUVERTESDim, Nov 82:00 pm - 4:00 pm

Description
MLS®:
NB150625
NB150625
Les impôts
$2,416(2026)
$2,416(2026)
Surface Terrain
6,028 PI. CA.
6,028 PI. CA.
Catégorie
Single-Family Home
Single-Family Home
Année de Construction
1988
1988
Vue
Water View
Water View
Ville
Fredericton
Fredericton
Listed By
Wendy Hallihan, Exit Realty Advantage
Source
NEW BRUNSWICK REAL ESTATE BOARD
Dernière vérification Nov 2 2026 à 9:20 PM GMT-0300
NEW BRUNSWICK REAL ESTATE BOARD
Dernière vérification Nov 2 2026 à 9:20 PM GMT-0300
Détails sur les salles de bains
Caractéristiques Intérieures
- Ensuite
- Built-In Appliances
Caractéristiques de la propriété
- Landscaped
- Cheminée: 0
Chauffage et refroidissement
- Baseboard
- Electric
Planchers
- Carpet
- Cushion
- Hardwood
Caractéristiques extérieures
- Vinyl
- Toit: Asphalt Shingle
Informations sur les écoles
- Elementary School: Garden Creek Elementary School (K-5)
- Middle School: George Street Middle School (6-8)
- High School: Fredericton High School (9-12)
Garage
- Attached
- Single
Lieu
Estimation du paiement mensuel du prêt hypothécaire
*Basé sur un taux d'intérêt fixe avec une durée de 30 ans, principal et intérêts uniquement
Prix de l'annonce
Acompte
%
Taux d'intérêt
%Les estimations du calculateur d'hypothèque sont fournies par EXIT Realty Advantage et sont destinées à un usage informatif uniquement. Vos paiements peuvent être supérieurs ou inférieurs et tous les prêts sont soumis à l'approbation du crédit.
Disclaimer: Copyright 2026 The New Brunswick Real Estate Board, All rights reserved. This information is deemed reliable, but not guaranteed. The information being provided is for consumers’ personal, non-commercial use and may not be used for any purpose other than to identify prospective properties consumers may be interested in purchasing. Data last updated 11/2/26 13:20

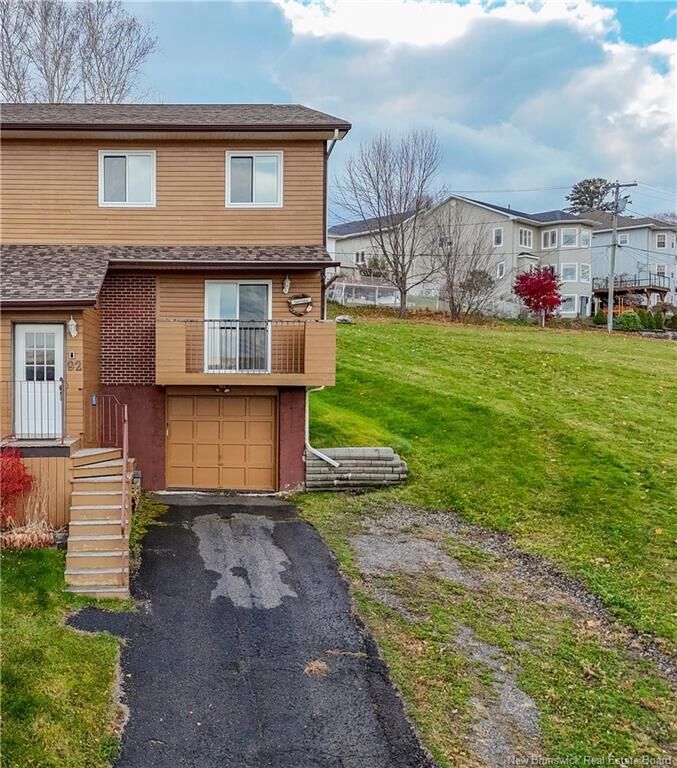
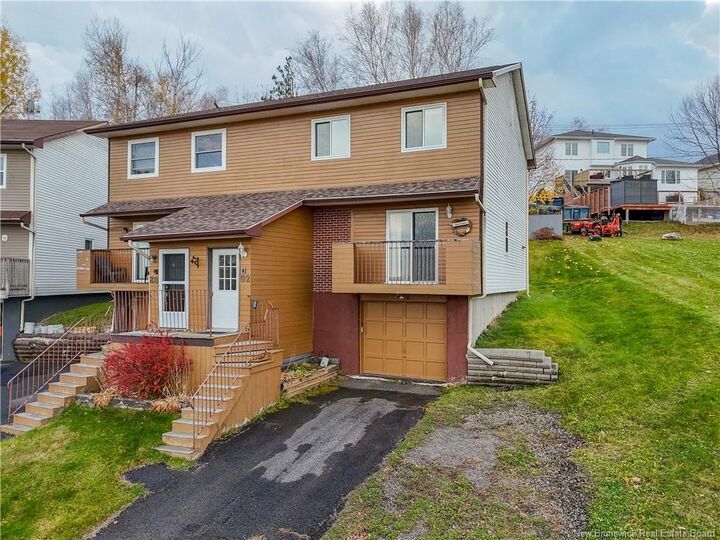
The main level features a convenient half bath, a spacious living room with lovely river views and access to a deck, and a kitchen offering an abundance of oak cabinetry. A separate dining area features patio doors leading to your private backyard, perfect for relaxing or entertaining. Upstairs, you’ll find a generous primary bedroom complete with a walk-in closet and its own 3-piece ensuite bath. Two additional bedrooms and a full 4-piece bathroom complete this level, providing plenty of room for family or guests. The lower level offers additional storage, laundry facilities, and the convenience of a built-in single-car garage. BONUS! The roof shingles and windows have been replaced within the past year, offering added value and peace of mind for the next owner! With its desirable end-unit location, river views, recent upgrades, no monthly townhouse fees, and affordable price point, this home is an opportunity you won’t want to miss! Home is being sold as is, where is.