
Inscription par: NEW BRUNSWICK REAL ESTATE BOARD / Listed By: Josie Livingstone, Exit Realty Advantage
108 Route 628 Penniac, NB E3A 8X3
En vigueur (0 Jours)
469 900 $ (CAD)
HORAIRES DES PORTES OUVERTES
-
OUVERTESSam, Oct 242:00 pm - 4:00 pm
Description
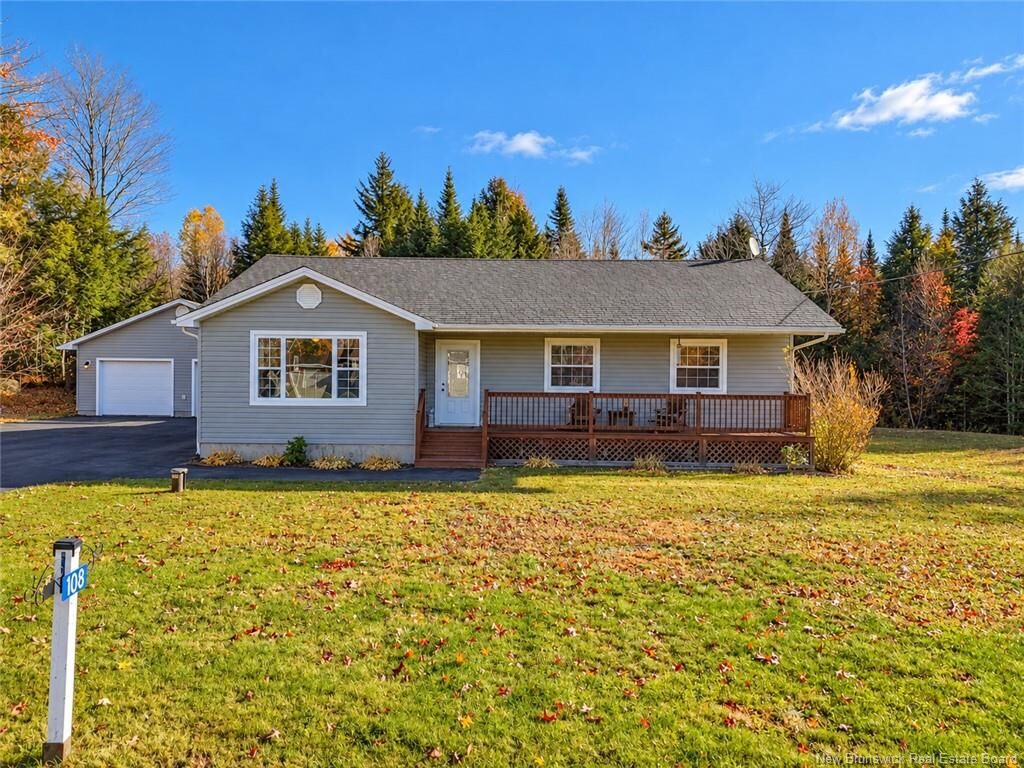
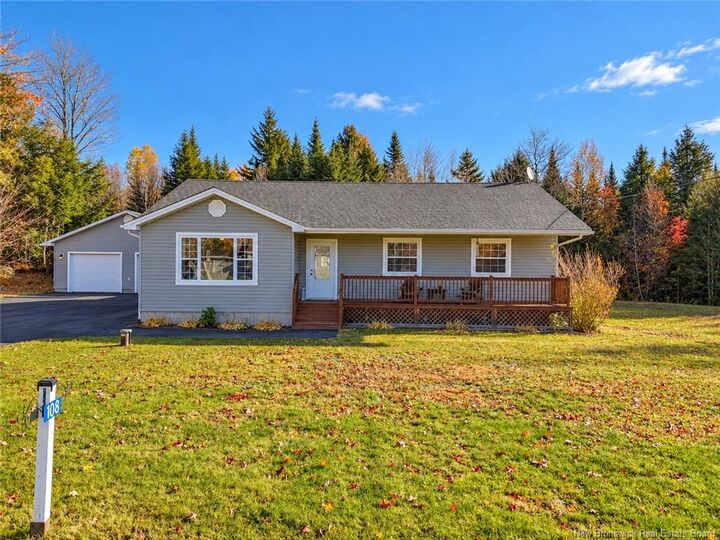
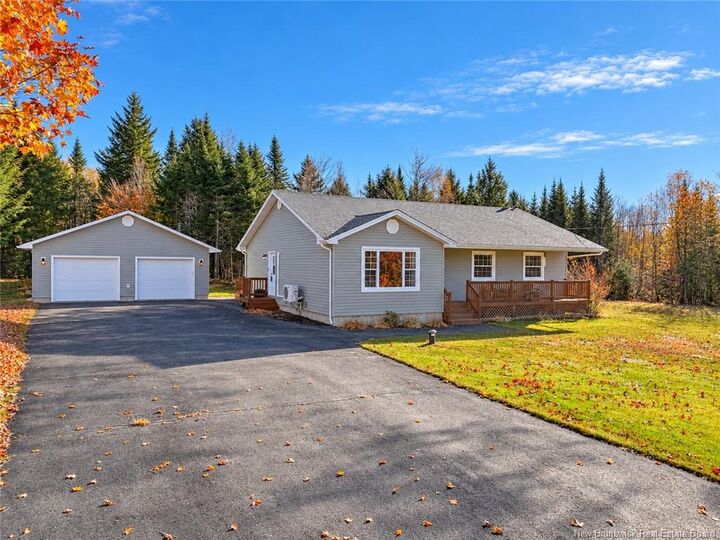
Check out this well-maintained 3-bedroom home Penniac, just minutes from Fredericton, where peaceful country living meets comfort and convenience! Situated on a beautifully landscaped lot of approximately 1.06 acres, this charming bungalow offers almost 1,500 sq. ft. of finished living space, three spacious bedrooms, and a detached double car garage. Step inside to a bright and inviting living room featuring beautiful flooring, large windows that bring in plenty of natural light, and a heat pump for year-round comfort. The spacious kitchen offers ample cabinetry and counter space, flowing into a welcoming dining area perfect for everyday meals and gatherings. The home also features a generously-sized primary bedroom, a full bathroom with a double-sink vanity, and the convenience of main-floor laundry. A bright, enclosed sunroom provides a relaxing space to enjoy your morning coffee while taking in the surrounding views. The unfinished basement offers plenty of storage and potential for future development. Outside, enjoy the paved driveway, huge garage, welcoming front deck, and spacious yard surrounded by nature. Located in the peaceful community of Penniac, this property offers the perfect balance of privacy, space, and convenience, all within easy reach of Fredericton.
MLS®:
NB149914
NB149914
Les impôts
$3,551(2026)
$3,551(2026)
Surface Terrain
1.06 acres
1.06 acres
Catégorie
Single-Family Home
Single-Family Home
Année de Construction
2011
2011
Ville
Nashwaak
Nashwaak
Listed By
Josie Livingstone, Exit Realty Advantage
Source
NEW BRUNSWICK REAL ESTATE BOARD
Dernière vérification Oct 23 2026 à 9:38 PM GMT-0300
NEW BRUNSWICK REAL ESTATE BOARD
Dernière vérification Oct 23 2026 à 9:38 PM GMT-0300
Détails sur les salles de bains
Caractéristiques de la propriété
- Cleared
- Landscaped
- Cheminée: 0
Chauffage et refroidissement
- Baseboard
Planchers
- Tile
- Vinyl
- Hardwood
Caractéristiques extérieures
- Vinyl
- Toit: Asphalt Shingle
Informations sur les écoles
- Elementary School: Gibson-Neill Memorial Elementary School (K-5)
- Middle School: Devon Middle School (6-8)
- High School: Leo Hayes High School (9-12)
Garage
- Detached
- Double
Lieu
Estimation du paiement mensuel du prêt hypothécaire
*Basé sur un taux d'intérêt fixe avec une durée de 30 ans, principal et intérêts uniquement
Prix de l'annonce
Acompte
%
Taux d'intérêt
%Les estimations du calculateur d'hypothèque sont fournies par EXIT Realty Advantage et sont destinées à un usage informatif uniquement. Vos paiements peuvent être supérieurs ou inférieurs et tous les prêts sont soumis à l'approbation du crédit.
Disclaimer: Copyright 2026 The New Brunswick Real Estate Board, All rights reserved. This information is deemed reliable, but not guaranteed. The information being provided is for consumers’ personal, non-commercial use and may not be used for any purpose other than to identify prospective properties consumers may be interested in purchasing. Data last updated 10/23/26 14:38
