
Inscription par: NEW BRUNSWICK REAL ESTATE BOARD / Listed By: Shelley Skidd, Exit Realty Advantage
5 Thorne Drive Upper Kingsclear, NB E3E 1P6
En vigueur
503 500 $ (USD)
HORAIRES DES PORTES OUVERTES
-
OUVERTESDim, Août 302:00 pm - 4:00 pm
Description
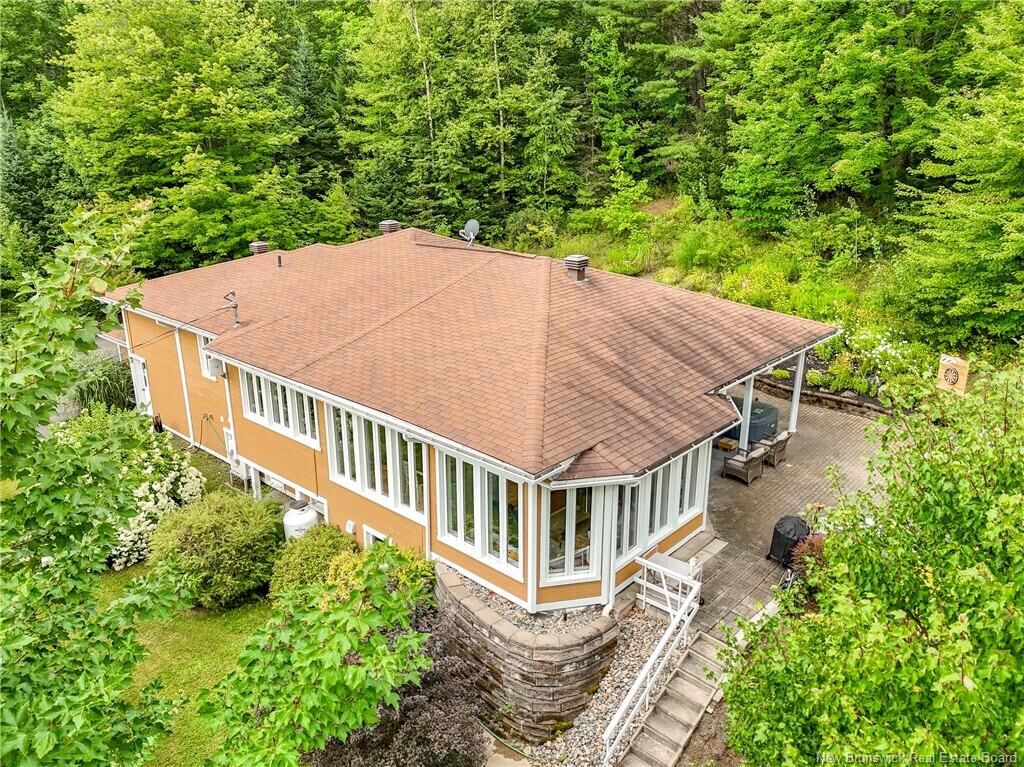
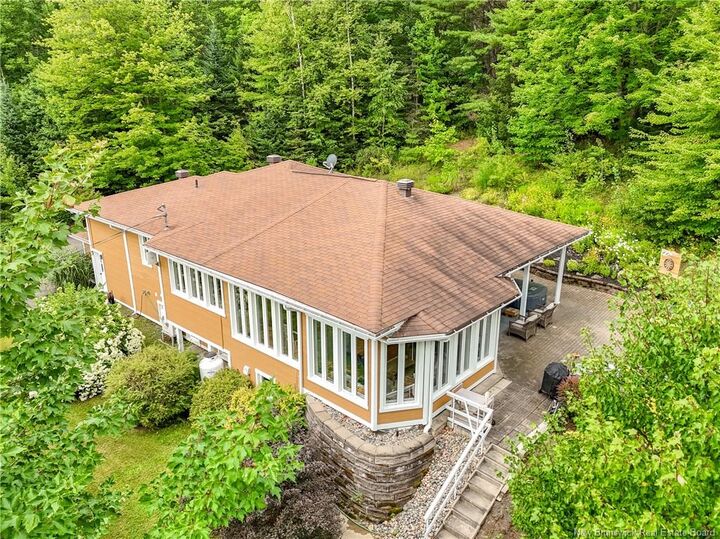
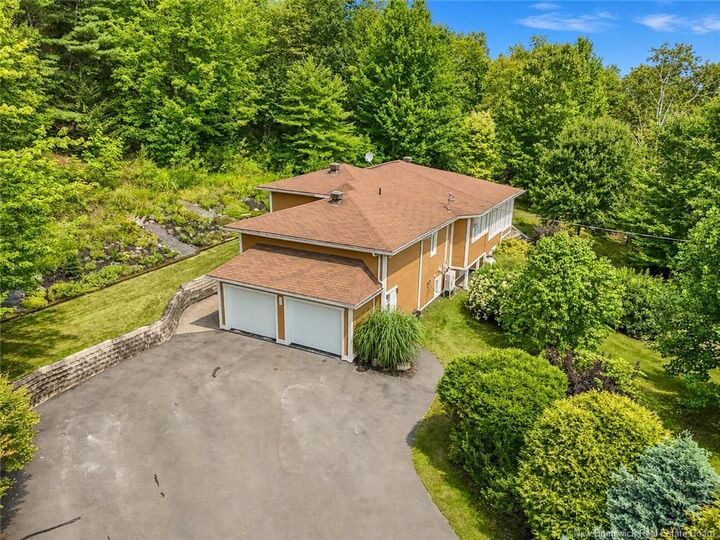
Pride of ownership shines throughout this exceptionally maintained 4-level contemporary home, inside and out. Magnificent rock-wall gardens, exceptional landscaping and mature trees create a private outdoor oasis featuring an expansive interlocking-brick patio, custom firepit and a peek-a-boo river view. Truly an amazing entertaining space! Inside, luxurious finishes, chic décor and uniquely designed various cathedral ceilings enhance each principal space. The main level offers a stunning custom kitchen, spacious dining area and impressive great room, featuring a 3-sided propane fireplace and all surrounded by a bank of glass overlooking the gardens. Step down to a beautiful sunroom with wall-to-wall windows, opening directly to the outdoor entertaining area at it’s finest. An attached double garage leads to a mudroom, walk-through pantry and laundry. The private upper level is dedicated to the primary suite with his-and-her’s walk-in closets, and to pamper her in her dressing room/closet is a sink and makeup vanity. A full bath, heat pump and lovely garden views are all included on this level. The third level offers 2 bedrooms, one used as an office with built-in Murphy bed, plus a full bath. The lower level has a private garage entrance, 4th bedroom, 3rd full bath, walk-in closets and plentiful storage. Add a small kitchenette for potential granny suite or income space. A truly unique home offering luxury, privacy and exceptional indoor/outdoor living just waiting for you~
MLS®:
NB146619
NB146619
Les impôts
$4,047(2026)
$4,047(2026)
Surface Terrain
2.64 acres
2.64 acres
Catégorie
Single-Family Home
Single-Family Home
Année de Construction
1994
1994
Ville
Hanwell
Hanwell
Listed By
Shelley Skidd, Exit Realty Advantage
Source
NEW BRUNSWICK REAL ESTATE BOARD
Dernière vérification Août 27 2026 à 4:42 PM GMT-0300
NEW BRUNSWICK REAL ESTATE BOARD
Dernière vérification Août 27 2026 à 4:42 PM GMT-0300
Détails sur les salles de bains
Caractéristiques Intérieures
- Air Exchanger
- Central Vac
- Laundry – Main Floor
Caractéristiques de la propriété
- Landscaped
- Cheminée: 0
Chauffage et refroidissement
- Electric
- Heat Pump - Ductless
- Fireplace-Gas
Planchers
- Wood
- Ceramic
- Vinyl
Caractéristiques extérieures
- Engineered-Wood Siding
- Toit: Asphalt Shingle
Informations sur les écoles
- Elementary School: Garden Creek Elementary School (K-5)
- Middle School: George Street Middle School (6-8)
- High School: Fredericton High School (9-12)
Garage
- Double
- Attached
Lieu
Estimation du paiement mensuel du prêt hypothécaire
*Basé sur un taux d'intérêt fixe avec une durée de 30 ans, principal et intérêts uniquement
Prix de l'annonce
Acompte
%
Taux d'intérêt
%Les estimations du calculateur d'hypothèque sont fournies par EXIT Realty Advantage et sont destinées à un usage informatif uniquement. Vos paiements peuvent être supérieurs ou inférieurs et tous les prêts sont soumis à l'approbation du crédit.
Disclaimer: Copyright 2026 The New Brunswick Real Estate Board, All rights reserved. This information is deemed reliable, but not guaranteed. The information being provided is for consumers’ personal, non-commercial use and may not be used for any purpose other than to identify prospective properties consumers may be interested in purchasing. Data last updated 8/27/26 09:42
