
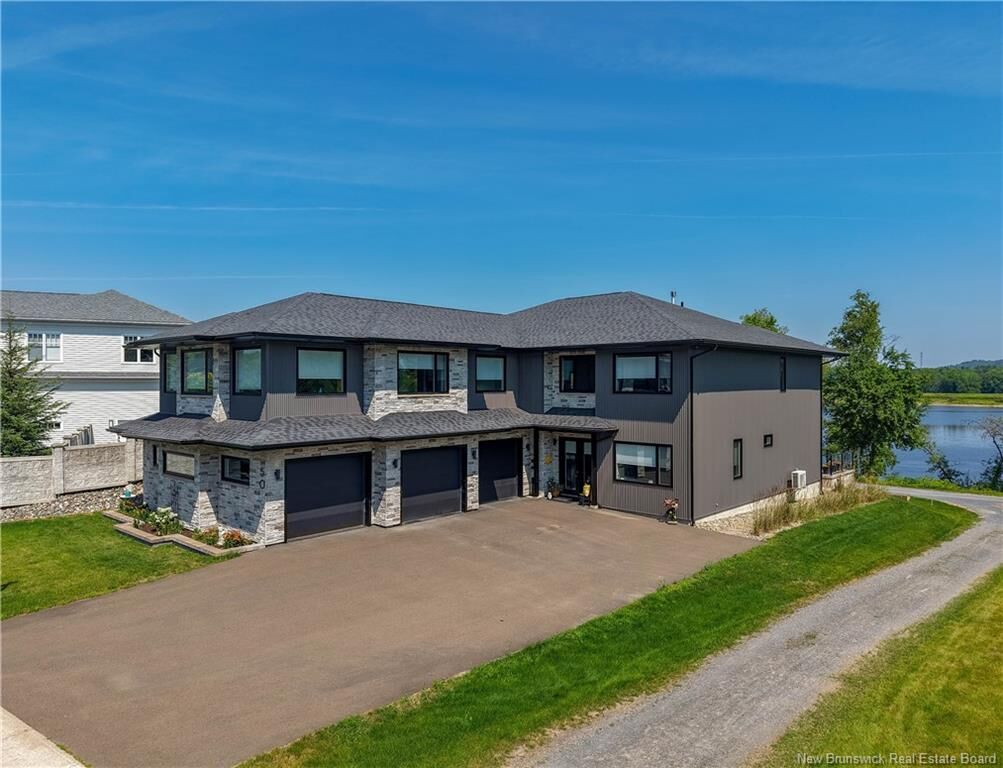
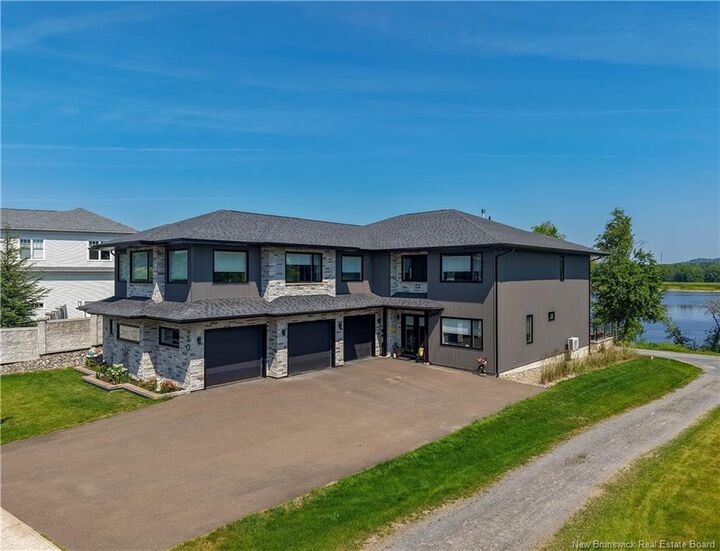
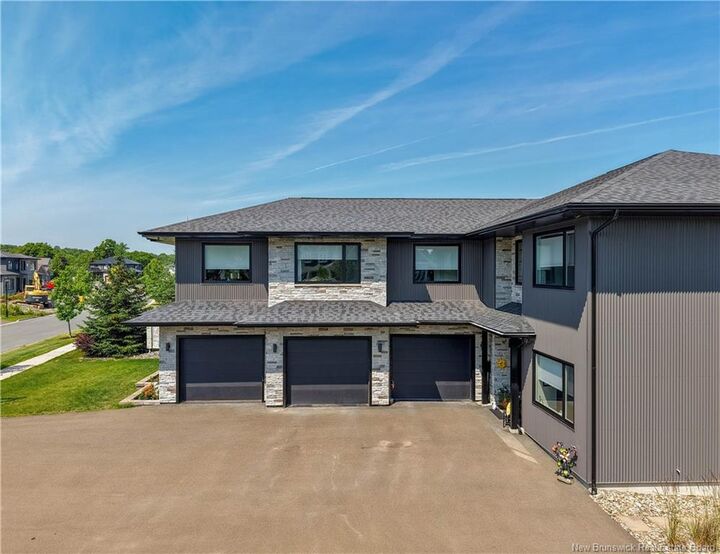
Listing Courtesy of: NEW BRUNSWICK REAL ESTATE BOARD / Listed By: David Sawler, Exit Realty Advantage; Brent Sawler, Exit Realty Advantage
50 Still Water Crescent Fredericton, NB E3B 0V8
Active (47 Days)
$1,868,000 (CAD)

MLS®:
NB144684
NB144684
Taxes
$21,239(2026)
$21,239(2026)
Lot Size
9,989 SQFT
9,989 SQFT
Type
Single-Family Home
Single-Family Home
Year Built
2017
2017
Views
Water View, River
Water View, River
County
Fredericton
Fredericton
Listed By
David Sawler, Exit Realty Advantage
Brent Sawler, Exit Realty Advantage
Brent Sawler, Exit Realty Advantage
Source
NEW BRUNSWICK REAL ESTATE BOARD
Last checked Sep 15 2026 at 9:35 PM GMT-0300
NEW BRUNSWICK REAL ESTATE BOARD
Last checked Sep 15 2026 at 9:35 PM GMT-0300
Bathroom Details
Interior Features
- Central Vac
- Ensuite
- Fireplace(s)
- Wired-In Generator
- Laundry – Main Floor
- Radon Mit Roughed In
- Upgraded Insulation
Property Features
- Fireplace: 0
Heating and Cooling
- Propane
- Radiant
- Heat Pump - Ductless
Flooring
- Heated
- Vinyl
Exterior Features
- Stone
- Steel
- Roof: Asphalt Shingle
Garage
- Triple
Location
Estimated Monthly Mortgage Payment
*Based on Fixed Interest Rate withe a 30 year term, principal and interest only
Listing price
Down payment
%
Interest rate
%Mortgage calculator estimates are provided by EXIT Realty Advantage and are intended for information use only. Your payments may be higher or lower and all loans are subject to credit approval.
Disclaimer: Copyright 2026 The New Brunswick Real Estate Board, All rights reserved. This information is deemed reliable, but not guaranteed. The information being provided is for consumers’ personal, non-commercial use and may not be used for any purpose other than to identify prospective properties consumers may be interested in purchasing. Data last updated 9/15/26 14:35

Description