
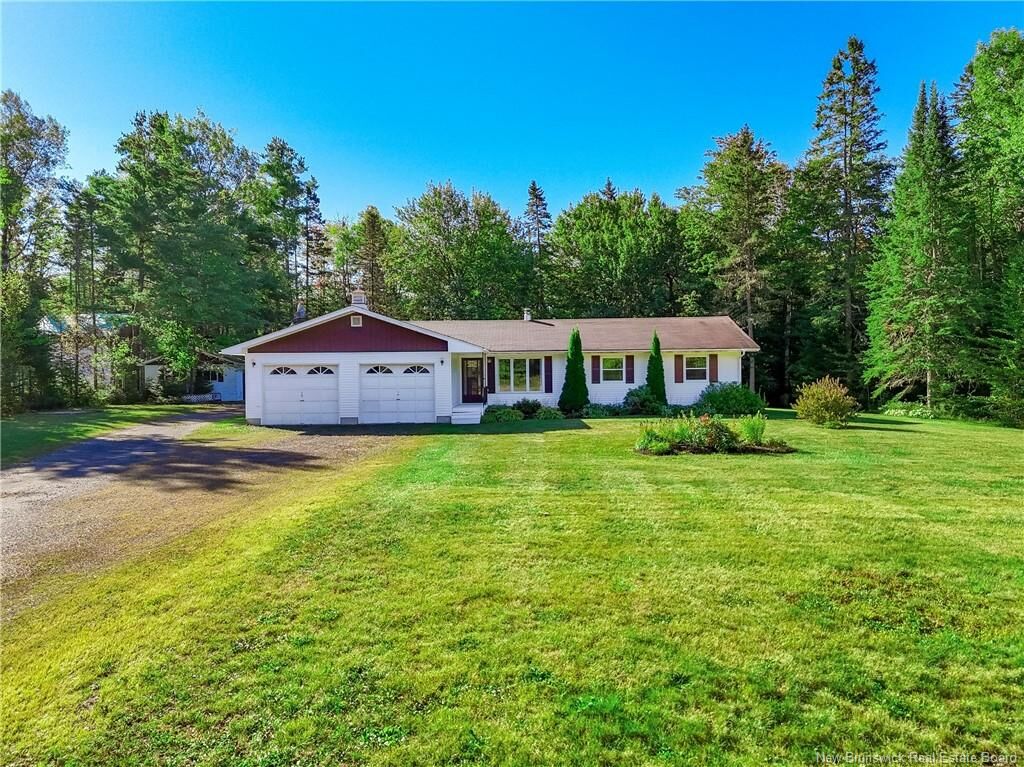
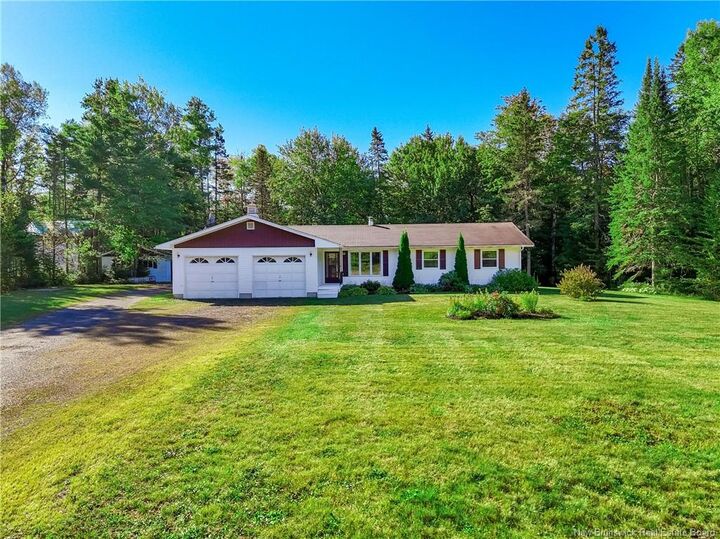
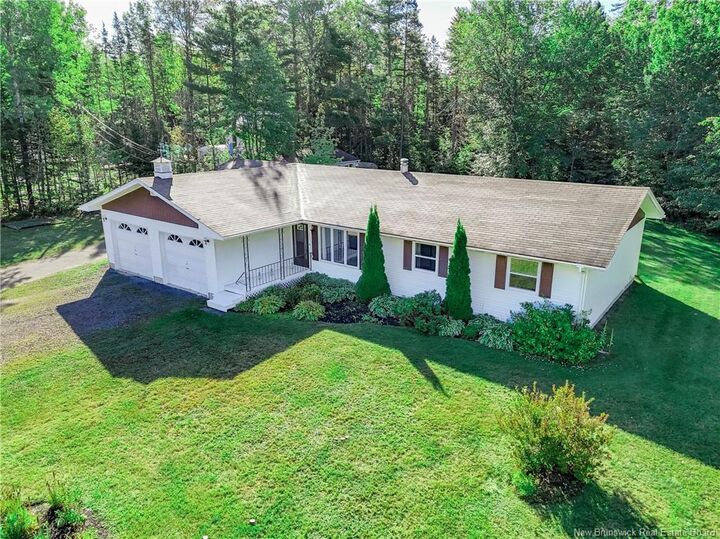
Listing Courtesy of: NEW BRUNSWICK REAL ESTATE BOARD / Listed By: Jonathan DesRoches, Exit Realty Advantage
300 Hughes Street Noonan, NB E3A 7B6
Active (0 Days)
$384,900 (CAD)
MLS®:
NB148252
NB148252
Taxes
$2,582(2026)
$2,582(2026)
Lot Size
1.08 acres
1.08 acres
Type
Single-Family Home
Single-Family Home
Year Built
1981
1981
County
Capital Region Rural District
Capital Region Rural District
Listed By
Jonathan DesRoches, Exit Realty Advantage
Source
NEW BRUNSWICK REAL ESTATE BOARD
Last checked Sep 22 2026 at 3:01 PM GMT-0300
NEW BRUNSWICK REAL ESTATE BOARD
Last checked Sep 22 2026 at 3:01 PM GMT-0300
Bathroom Details
Interior Features
- Air Exchanger
- Central Vac
- Family Room – Main Floor
- Laundry – Main Floor
- Primary – Main Floor
Property Features
- Cleared-Part
- Landscaped
- Treed
- Fireplace: 0
Heating and Cooling
- Baseboard
- Electric
- Air Exchanger
Flooring
- Laminate
- Wood
- Vinyl
Exterior Features
- Vinyl
- Roof: Asphalt Shingle
School Information
- Elementary School: Barkers Point Elementary School (K-5)
- Middle School: Devon Middle School (6-8)
- High School: Leo Hayes High School (9-12)
Garage
- Detached
- Double
- Attached
- Single
Location
Estimated Monthly Mortgage Payment
*Based on Fixed Interest Rate withe a 30 year term, principal and interest only
Listing price
Down payment
%
Interest rate
%Mortgage calculator estimates are provided by EXIT Realty Advantage and are intended for information use only. Your payments may be higher or lower and all loans are subject to credit approval.
Disclaimer: Copyright 2026 The New Brunswick Real Estate Board, All rights reserved. This information is deemed reliable, but not guaranteed. The information being provided is for consumers’ personal, non-commercial use and may not be used for any purpose other than to identify prospective properties consumers may be interested in purchasing. Data last updated 9/22/26 08:01

Description